First Croisette
Event Space
One brand.
One private headquarters.

One Brand. One Headquarters. One of the most prestigious private venues at Cannes Lions.

The entire first floor. Directly opposite the Palais.
Created for one global brand during Cannes Lions 2027.

Discover the headquarters
43°33′N · 7°01′E · LA CROISETTE

The Cannes Lions opportunity

Not a property.
A strategic advantage.

An entire first floor directly opposite the Palais, secured for one client and transformed into a private executive headquarters for the most important week in the global creative calendar.

01 / ExclusivityOne floor.
One brand.

No shared hospitality, no competing presence and complete control of the guest experience.

02 / Visibility23.1 metres
of frontage.

A continuous branded presence facing the Palais and the centre of Cannes Lions activity.

03 / CapabilityWork. Host.
Create.

Leadership, hospitality, media production, private dining and accommodation operating together.

04 / DeliveryOne turnkey
partner.

AES can design, produce, staff and operate the complete activation from arrival to departure.

379 m²Private interior space
23.1 mContinuous brand frontage
1 minFrom the Palais
1Exclusive global brand
Position is everything

At the center
of the conversation.

The defining advantage

Own the view.
Own the moment.

Before a guest enters the headquarters, the brand is already visible across the full terrace frontage opposite the Palais. This is not decoration—it is presence, recognition and authority at the heart of Cannes Lions.

Hero CGI
View from across the Palais
Close up detail
08 / Branding & Full Activation

From residence
to brand world.

AES can transform the entire executive floor into a fully realised headquarters—designed, produced and operated around one brand.

From the exterior terrace presence to every interior guest touchpoint, the experience can be reimagined as one coherent environment: unmistakable on arrival, effortless in operation and memorable long after Cannes Lions.

NETFLIX branded event activation concept
Activation concept · 01NETFLIXPremiere hospitality
amazon branded event activation concept
Activation concept · 02Tik TokCreator & client lounge
Meta branded event activation concept
Activation concept · 03MetaExecutive connection hub
Google branded event activation concept
Activation concept · 04GoogleInnovation salon
salesforce branded event activation concept
Activation concept · 05salesforceNetworking headquarters
Adobe branded event activation concept
Activation concept · 06AdobeCreative studio suite
Delivered through AES

One partner.
Every detail.

AES can manage the complete transformation and operation of the venue—from initial spatial concept to the last guest departure.

01

Spatial & Brand Design

Complete room redesign, scenic decoration, bespoke furniture, branded surfaces, signage, lighting and exterior terrace treatments.

02

AV & Broadcast

LED walls, display screens, professional sound systems, sound and video control rooms, live streaming, interviews and podcast production.

03

Hospitality & Operations

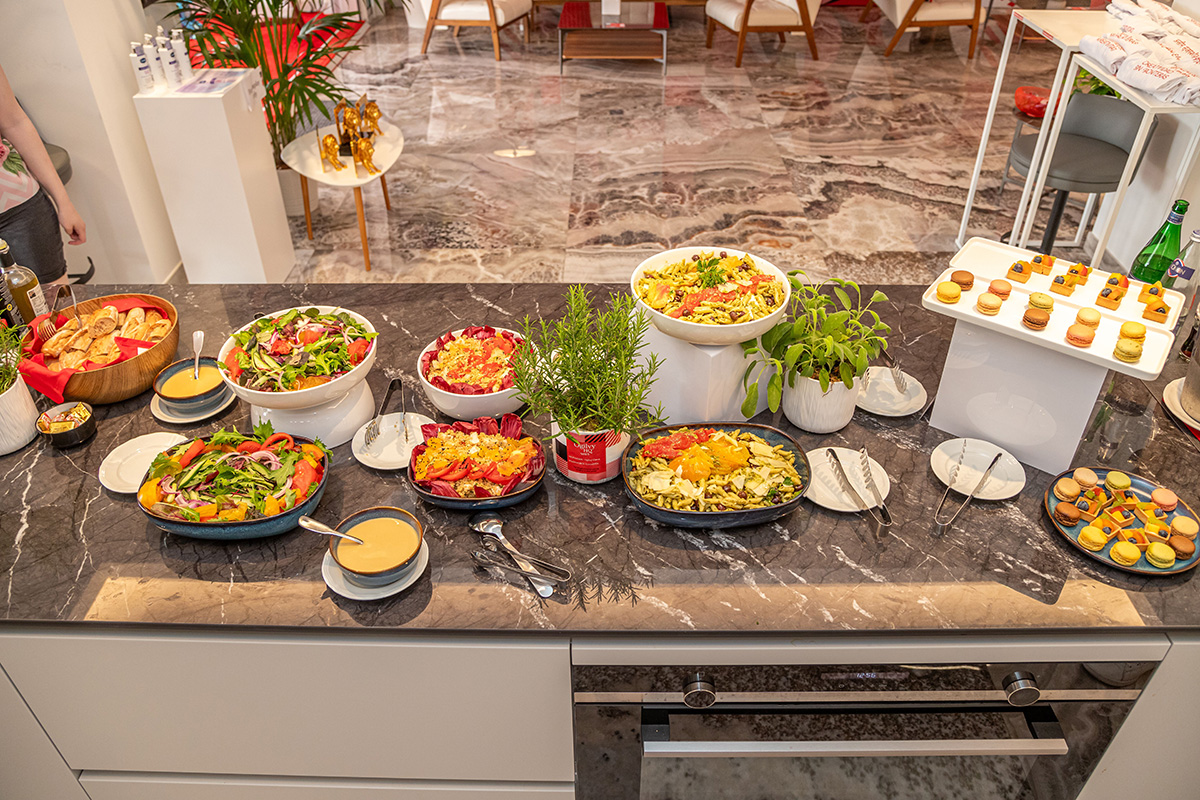
Kitchen coordination, private chefs, catering, bartenders, service teams, concierge, security, transport and complete event management.

Activation film · Temporary video

See the headquarters
come to life.

From concept to reality. We bring every vision to life.

Contracts permit the installation of banners across all three terraces, subject to final production specifications and local approvals. Brand names shown above are illustrative activation examples only.

A headquarters in motion

One address.
An entire week.

The venue changes rhythm throughout the day without losing privacy or polish. Leadership can work, clients can be hosted and content can be produced simultaneously—then the entire floor can transition into an evening destination.

Executive breakfast

Private briefing, leadership preparation and confidential discussion before the Palais programme begins.

Board-level meetings

CEO office, boardroom sessions and strategic client conversations in a controlled environment.

Private dining

Chef-led lunches for senior guests, partners and invited decision-makers.

Media production

Interviews, podcasts, content capture and rapid-turnaround communications from the same floor.

Client hospitality

Informal networking, product conversations and private meetings away from festival congestion.

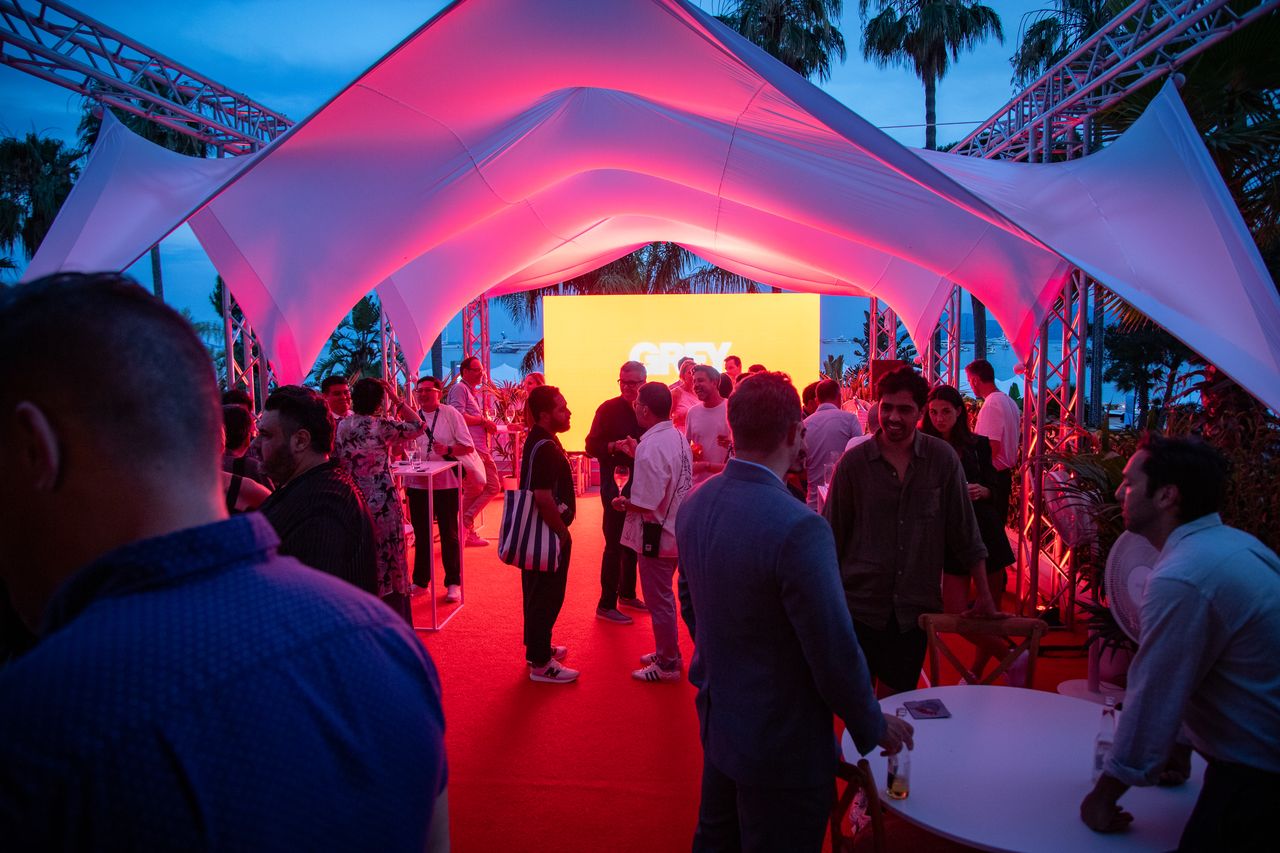
Cocktail reception

The headquarters shifts from operational base to a refined branded social environment.

VIP dinner

Curated hospitality for high-value relationships in a private residential setting.

Executive retreat

Key leaders remain on site, protected from transfers, crowds and unnecessary downtime.

Headquarters day sequence
09 / Example Activation

Designed around
your week.

From the first executive briefing to the last private dinner, every space can be choreographed around your priorities.

A typical day might begin with a private leadership breakfast, transition into board meetings and client presentations, then open into a carefully hosted evening reception—while media production continues independently behind the scenes.

Morning

Leadership & intelligence

Executive breakfast, internal briefing, confidential meetings and strategic preparation before the festival day begins.

Afternoon

Clients & content

Hosted appointments, boardroom presentations, media interviews and podcast recording across dedicated zones.

Evening

Hospitality & connection

Private dining, cocktails and carefully curated guest experiences with the Croisette as the backdrop.

10 / Services by AES

One team.
Seamless delivery.

AES can curate and manage the complete experience—from arrival and hospitality to technical production and event delivery.

Our role is to make a complex week feel effortless. One experienced team coordinates the venue, suppliers, schedules and guest journey, giving your organisation a single point of contact from initial concept through final departure.

01Concierge
02Catering
03Private Chef
04Security
05Airport Transfers
06Production
07AV
08Furniture
09Staffing
10Event Management
AES in action

From technical precision
to effortless hospitality.

Every element can be supplied, installed and managed by one experienced AES team. Production, technology, food, entertainment and guest service are choreographed as a single premium experience.

Sound & Video Control by AES
01 / AES serviceSound & Video ControlPrecision behind every moment
Giant LED Environments by AES
02 / AES serviceGiant LED EnvironmentsImmersive, scalable visual impact
Catering & Private Chefs by AES
03 / AES serviceCatering & Private ChefsHospitality composed around your guests
Bars & Mixology by AES
04 / AES serviceBars & MixologyPremium service from arrival to final toast
DJs & Entertainment by AES
05 / AES serviceDJs & EntertainmentA carefully curated evening atmosphere
Private Receptions by AES
06 / AES servicePrivate ReceptionsThe complete event, delivered by AES

A complete headquarters solution

“The space, the people and the production—considered as one experience.”

Services can be selected individually or combined into a fully managed package, tailored to the brand’s programme, security requirements and guest profile.

02 / Location

The most coveted address in Cannes

Front row
to the festival.

Step out directly onto La Croisette, with the Palais, beachfront venues, hotels and the city's defining conversations all within immediate reach.

During Cannes Lions, location is not a convenience—it defines access, visibility and the rhythm of the week. Guests move effortlessly between official programming and private appointments, while leadership remains close to every opportunity without sacrificing time or discretion.

The first-floor position combines instant accessibility with a rare sense of separation: close enough to be present, private enough to conduct serious business.

  • 01 minPalais des Festivals
  • First floorProminent Croisette frontage
  • One addressWork, host and stay
03 / The Building

First Croisette

A landmark address.
A private world.

Contemporary architecture, exceptional proportions and an uninterrupted relationship with the Croisette.

Occupying the entire first floor of one of Cannes’ most prestigious modern residences, The Croisette House offers the scale of a corporate venue with the intimacy of a private residence.

Independent living, meeting and hospitality zones make it possible to welcome different audiences throughout the day while maintaining a consistent premium experience. Behind the public-facing spaces, private rooms provide calm, discretion and genuine executive comfort.

Full-floor control

Three connected residences secured for a single organisation throughout Cannes Lions.

Residential refinement

Elegant interiors create a warmer and more memorable alternative to conventional event venues.

Exceptional frontage

Terraces across all three residences create a continuous presence facing the Palais.

The private headquarters

Purpose-built
around your programme.

The three residences are presented as one operating ecosystem: executive leadership, client hospitality and media production—supported by private accommodation and full-service delivery.

Zone 01 · 05

Leadership, hosted at its highest level

Executive Headquarters

The private centre of leadership: composed, confidential and ready for the week’s most consequential conversations.

Designed as the strategic heart of the venue, Apartment 201 can accommodate board-level meetings, confidential briefings and intimate VIP hospitality. Executive accommodation allows key leaders to remain on site, supported by a private environment that feels composed from the first morning meeting to the final evening engagement.

01CEO Office02Boardroom03VIP Hospitality04Executive Accommodation
Executive Headquarters interior
Image placeholder · 02Additional photographyReplace with supplied photography
Image placeholder · 03Activation visualReplace with supplied photography
01 / 03
Apartment 201 · Image collection

A closer look.

A curated selection of atmosphere, detail and perspective—designed to translate naturally into the future editorial PDF.

Executive lounge — Apartment 201
01Executive lounge
Boardroom setting — Apartment 201
02Boardroom setting
Private detail — Apartment 201
03Private detail
Leadership hospitality — Apartment 201
04Leadership hospitality
CEO workspace — Apartment 201
05CEO workspace
Morning briefing — Apartment 201
06Morning briefing
VIP welcome — Apartment 201
07VIP welcome
Refined materials — Apartment 201
08Refined materials
Executive comfort — Apartment 201
09Executive comfort
Evening atmosphere — Apartment 201
10Evening atmosphere
Zone 02 · 06

A private setting for meaningful connection

Client Hospitality Suite

A beautifully considered environment for hosting clients, deepening relationships and creating moments that feel effortless.

Apartment 202 is the social centre of the headquarters—a refined space where partners, clients and senior guests can meet away from the noise of the festival. It can move naturally from relaxed daytime conversations to curated private dining, with service and branding integrated around the host company.

01Client Lounge02Meeting Rooms03Private Dining04Executive Accommodation
Client Hospitality Suite interior
Image placeholder · 02Additional photographyReplace with supplied photography
Image placeholder · 03Activation visualReplace with supplied photography
01 / 03
Apartment 202 · Image collection

A closer look.

A curated selection of atmosphere, detail and perspective—designed to translate naturally into the future editorial PDF.

Client lounge — Apartment 202
01Client lounge
Private dining — Apartment 202
02Private dining
Terrace moment — Apartment 202
03Terrace moment
Hosted conversation — Apartment 202
04Hosted conversation
Welcome setting — Apartment 202
05Welcome setting
Informal meeting — Apartment 202
06Informal meeting
Dining detail — Apartment 202
07Dining detail
Daytime hospitality — Apartment 202
08Daytime hospitality
Guest experience — Apartment 202
09Guest experience
Evening reception — Apartment 202
10Evening reception
Zone 03 · 07

The engine room for content and conversation

Media & Production Suite

A focused, adaptable space for the stories, interviews and content that carry your presence far beyond the Croisette.

Apartment 203 gives communications and production teams a dedicated operational base. Interviews, podcasts and rapid-turnaround content can be created within the venue, while separate work and meeting areas keep the wider headquarters calm, polished and guest-ready.

01Media Suite02Podcast Studio03Production Office04Meeting Rooms
Media & Production Suite interior
Image placeholder · 02Additional photographyReplace with supplied photography
Image placeholder · 03Activation visualReplace with supplied photography
01 / 03
Apartment 203 · Image collection

A closer look.

A curated selection of atmosphere, detail and perspective—designed to translate naturally into the future editorial PDF.

Media environment — Apartment 203
01Media environment
Interview setting — Apartment 203
02Interview setting
Production detail — Apartment 203
03Production detail
Creative workspace — Apartment 203
04Creative workspace
Podcast zone — Apartment 203
05Podcast zone
Editorial moment — Apartment 203
06Editorial moment
Team workspace — Apartment 203
07Team workspace
Content capture — Apartment 203
08Content capture
Private meeting — Apartment 203
09Private meeting
Production flow — Apartment 203
10Production flow
Film placeholder · 00:30

Experience the floor
in motion.

04 / Technical Floor Overview

The complete floor.
Mapped in detail.

Each residence has a distinct role. Together, they form a fully integrated headquarters with the privacy, flexibility and presence a global brand requires.

The floor can be zoned by audience and activity: leadership remains protected within the Executive Headquarters, clients are hosted in a dedicated hospitality environment, and media teams operate from a purpose-led production suite.

PrivateLeadership remains protected

Secure rooms for confidential conversations, executive preparation and discreet accommodation.

ConnectedEvery team works as one

A unified venue enables smooth movement between meetings, hospitality and production.

AdaptableBuilt around your programme

Layouts, furniture, technology and service can evolve from breakfast briefing to evening reception.

379.31 m² total interior124.40 m² reception space27.70 m² kitchens36.20 m² terraces
Combined floor plan of Apartments 201, 202 and 203
Apartment 201

Executive Headquarters

Reception
58.00 m²
Kitchen
12.85 m²
Rooms
14–28 m²
Total interior
171.35 m²
Terrace
14.60 m²
Apartment 202

Client Hospitality Suite

Reception
30.00 m²
Kitchen
6.20 m²
Rooms
15–21 m²
Total interior
94.00 m²
Terrace
14.30 m²
Apartment 203

Media & Production Suite

Reception
36.40 m²
Kitchen
8.65 m²
Rooms
16–21 m²
Total interior
113.96 m²
Terrace
7.30 m²

Areas are taken from the individual architectural schedules supplied for Lots 201, 202 and 203. Room ranges refer to bedrooms only; bathrooms, guest WCs and circulation areas are intentionally omitted for clarity.

An exclusive AES venue · Available for Cannes Lions 2027

One address.
One brand.
One unforgettable presence.

Request the private presentation
Direct contact

Chris MAUGHAN

CEO · AES ACCOMMODATION LTD

E: chris@aeseventsgroup.com
E: aesevents@icloud.com
W: www.aeseventsgroup.com

UK office & operations

UK OFFICE · 0044 161 413 9600
UK OPERATIONS MOBILE · +44 7405 384689

Apartments · Villas · Yachts · Event Venues · Event Management

Certified member of I-PRAC Global Certification for Short Term Rentals · I-PRAC No. IP20-95474